Interior Design
Considered interiors for homes, offices and retail — built around how the space is actually lived in.
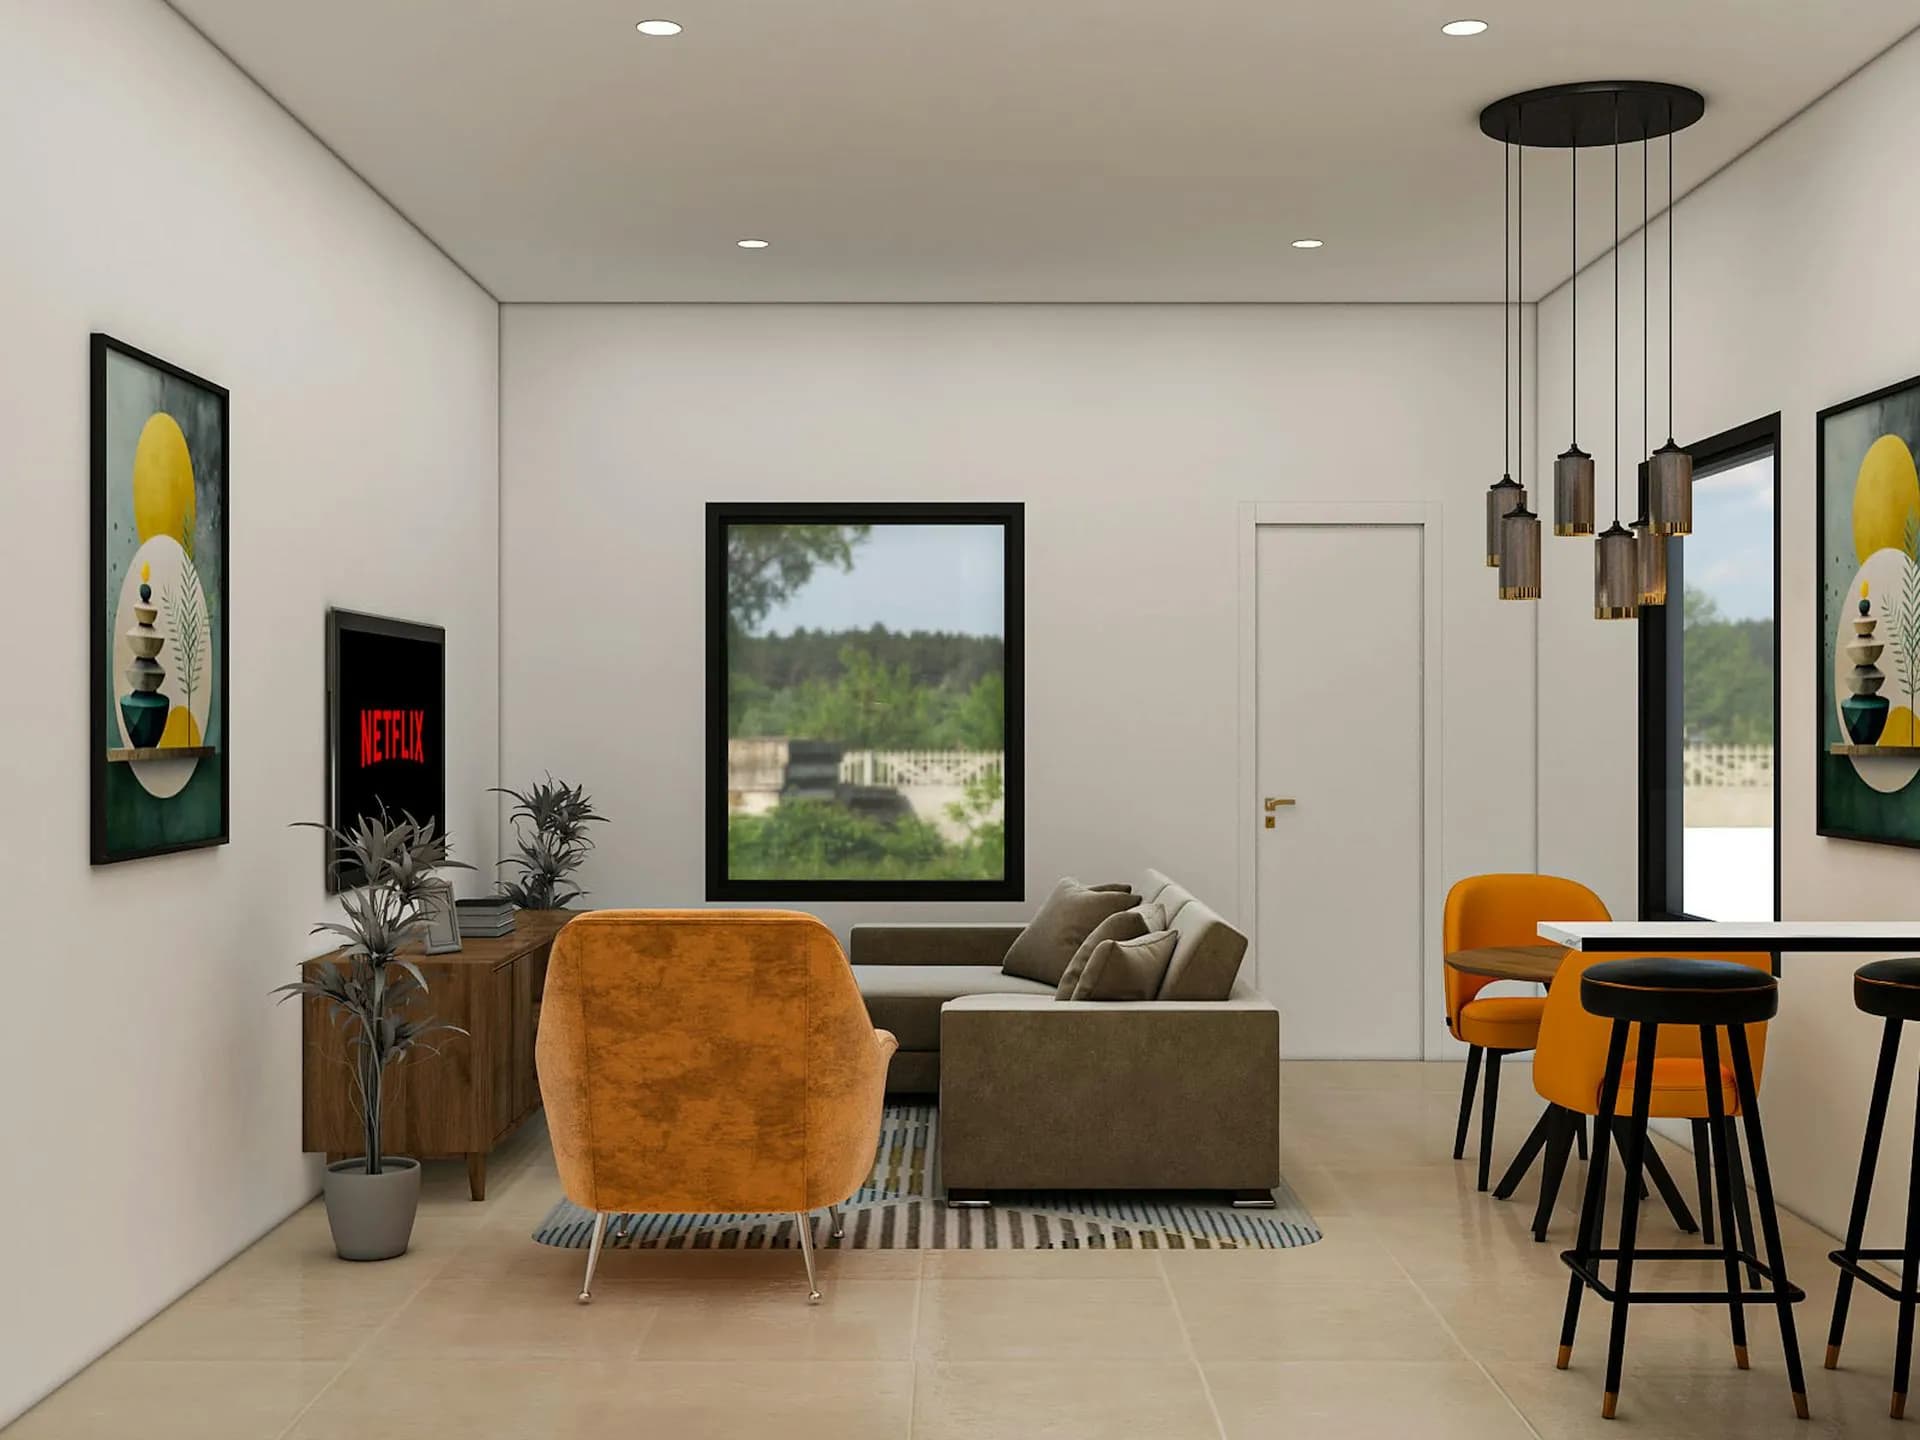
Interiors that age well. We work with carpenters, fabricators and material suppliers across North Delhi to deliver spaces that look composed in photographs and still feel calm five years in. Equal attention to lighting layers, joinery details and material returns.
Start with routines, storage and the existing shell
Interior design begins with an inventory of daily life rather than a catalogue of finishes. We map who uses each room, when the kitchen is busiest, what needs to be stored, whether parents or young children need safer circulation, where work-from-home calls happen and which furniture is worth keeping. In a Shalimar Bagh or Rohini builder-floor, the fixed column grid, shafts, external windows and shared services set the limits. In a new Pitampura house, interior planning can influence window positions, slab recesses and electrical routes early enough to avoid later cutting.
The measured survey records more than wall lengths. We note sill and beam levels, uneven floors, plumbing points, distribution boards, air-conditioning routes, damp patches and the way daylight changes across the day. That information tests the wish list. An open kitchen may be possible but need a new exhaust route; a larger bathroom may be simple in plan but poor if it pulls plumbing away from the soil stack. The first layout round therefore compares circulation, furniture clearances, wet-service moves and storage capacity before colours enter the conversation.
A specification that a vendor can actually price
Once the plan is settled, we build a room-by-room design language through material samples, lighting intent and key elevations. Joinery drawings show carcass material, shutter finish, edge detail, hardware, internal divisions and interfaces with switches or skirting. Kitchen drawings coordinate appliances, counter heights, water points and task lighting. Reflected ceiling and electrical plans locate ambient, task and accent layers against furniture—not as a decorative grid placed before the room is understood.
A useful interior package lets competing vendors price the same thing. The schedule identifies flooring, wall finish, sanitaryware allowances, door hardware and fitting quantities; the drawings establish sizes and details; the BOQ separates supply from installation where appropriate. Brand names can indicate a performance level, but the contract should also state grade, thickness, finish and approved equivalent. This prevents a vague “premium wardrobe” line from hiding a different plywood grade, hardware series or polish system in every quote.
Procurement and finishing without losing control
Interior sites become congested because civil repairs, ceilings, electrical work, stone, carpentry, paint and vendor installations overlap in a small footprint. We establish an execution sequence and a decision register: concealed services and waterproofing close first; flooring levels and ceiling services follow; factory or site joinery is released only after verified dimensions; polishing, fixtures and soft finishes happen after dusty work. Mock-ups for a veneer, paint sheen, stone junction or wardrobe bay settle quality before it is repeated across the home.
North Delhi access conditions also affect the programme. Builder-floor societies may restrict lift use, noisy hours and debris movement. Large stone or glass panels may not turn through the shared stair. Bespoke hardware and appliances can have long lead times. Procurement support means comparing compliant quotations, tracking approvals and checking received items against the selected sample; it does not mean silently substituting a product to protect a deadline. At handover we walk room by room, record snags, collect relevant warranties and distinguish genuine defects from normal material variation.
- 01Spatial planning + furniture layout
- 02Mood-board + material palette
- 03Joinery + carpentry drawings
- 04Lighting + electrical schedule
- 05Procurement support
- 06Site supervision through finishing
- 01Brief + lifestyle audit
How you use each room, today and 5 years out.
- 02Concept + palette
3 directions, photographic mood, material samples.
- 03Layout + joinery
Working drawings for every wardrobe + kitchen run.
- 04Procurement
Source vendors, finalize finishes, manage delivery.
- 05Site finishing
Daily visits through paint, polish, install.
Fees are proposed after the property, stage and appointment scope are clear. These are the main variables we resolve before issuing a fee letter:
- 01Existing condition: occupied refresh, empty builder-floor, shell fit-out or full strip-and-rebuild.
- 02Joinery quantity and construction—kitchen length, wardrobe internals, veneer/PU work and hardware level.
- 03Extent of plumbing, electrical, air-conditioning, waterproofing and floor-level changes.
- 04Imported or made-to-order finishes, appliances, automation and their delivery lead times.
- 05Whether loose furniture, styling, procurement, daily supervision or only scheduled design reviews are included.
Is furniture included in an interior design quote?
Only if the scope and BOQ say so. Built-in kitchen and wardrobe work, loose furniture, appliances, curtains, decorative lights and styling are separate categories and are often priced differently. We identify each inclusion and allowance before quotations are compared.
Can we live in the home while interiors are being done?
A contained cosmetic phase may allow it, but a full strip-out with plumbing, electrical, flooring and joinery work is usually safer and faster in an empty home. Society rules, dust control, working services and the phasing plan determine the practical answer.
How do you compare two interior contractor quotes?
We normalise them against the same drawings, quantities, material grades, hardware series, finish system, exclusions, taxes and programme. A low total is not comparable when it carries provisional quantities or omits appliances, civil repairs or installation.
Do you work with our existing carpenter or contractor?
Yes, if they can price and execute the documented specification, provide samples and follow the coordination process. We can also help tender the package. The client appoints the vendor under a clear commercial and responsibility structure.