Renovation
Sensitive renovation of older Delhi homes — extensions, internal restructure, modernisation.
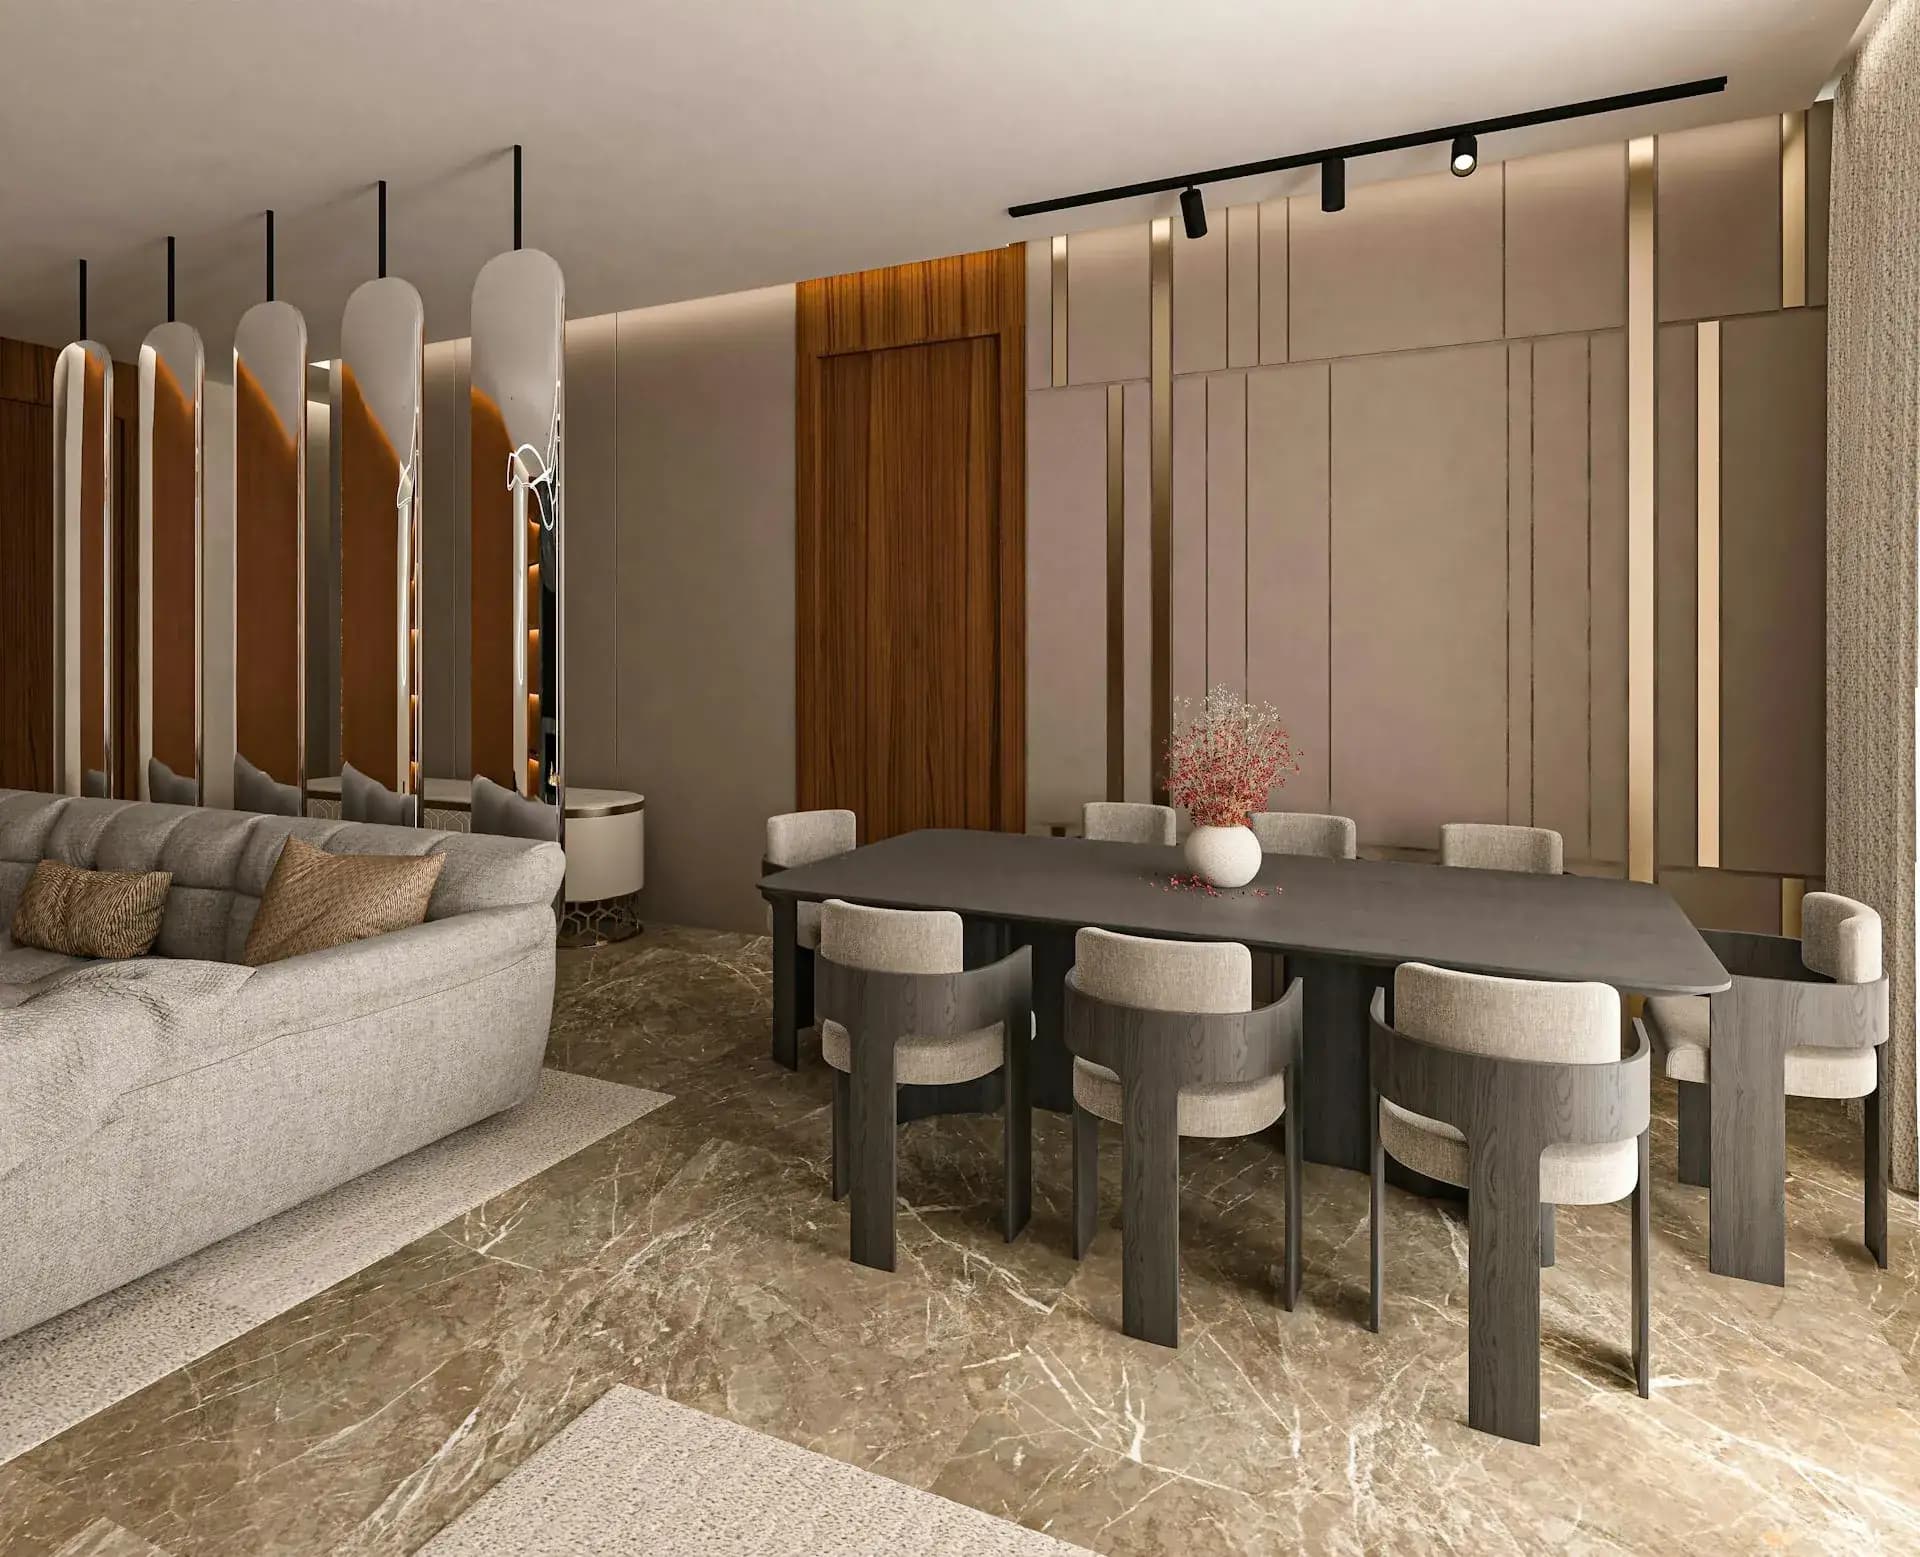
Most Pitampura and Shalimar Bagh houses were built between 1985 and 2005 on a different brief than how families live now. We bring these homes forward — smarter layouts, modern services, better daylight — while keeping what works and respecting the structural envelope.
Investigate before deciding what to keep
A renovation begins with evidence. We measure the existing building, trace visible column and beam lines, record cracks and damp, locate service shafts and compare the house with any available sanctioned or construction drawings. Where a structural change, added load or floor addition is being considered, an appointed structural engineer defines the investigation—often opening local finishes, reviewing reinforcement information or recommending tests. A visual walk-through alone cannot certify the capacity of a thirty-year-old structure.
The housing stock across Rohini, Shalimar Bagh, Pitampura, Model Town and Ashok Vihar was built under different briefs and construction systems. Some homes have robust frames but compartmentalised rooms; some builder-floors share stairs, shafts and external walls with other owners; some earlier houses carry undocumented extensions. We prepare an as-built base and divide the wish list into non-structural moves, moves needing engineering, approval-sensitive changes and items that are technically possible but poor value. That feasibility stage protects the design budget from being spent on an impossible plan.
Design around retained structure and live services
Good renovation design uses the retained building as a constraint and a resource. Wet rooms are planned against viable stacks, new openings respect load paths, floor build-ups account for thresholds and balcony drainage, and storage absorbs irregular walls instead of disguising them with lost space. Daylight improvements may come from widening a non-structural opening, borrowing light through internal glazing or clearing an enclosed rear utility—not automatically demolishing the most substantial wall in the house.
The drawing set distinguishes demolition, retention and new work so pricing is not based on guesswork. It includes temporary protection, making-good at junctions, waterproofing details, service diversions, new layouts and finishes. A room-by-room schedule records what happens to every floor, wall, ceiling, door, window, fixture and built-in. This is especially important in an occupied family property, where “retain existing” must say whether an item is protected in place, removed and stored, refurbished or reinstalled.
Sequence the unknowns and protect the household
Unlike a new build, renovation exposes information as work opens up. We put early strip-out, investigation and sample approvals ahead of final procurement where possible, and carry a defined contingency rather than pretending every concealed pipe and slab edge is known. If a surprise affects structure, waterproofing or approvals, the relevant consultant reviews it before the contractor covers it. Variation decisions record the necessary repair, optional upgrade and programme effect separately so urgency is not used to blur scope.
Phasing depends on whether the family moves out. A full electrical and plumbing replacement, floor removal or extensive ceiling work is rarely compatible with safe occupation. Smaller work may be zoned, but temporary partitions, protected access, usable toilets and daily cleanup need their own cost and time. Society working hours, debris routes and lift restrictions are checked before tender. At the end, we test new services, inspect repaired damp and waterproofing areas, reconcile retained items and issue a snag list with access dates for correction.
- 01As-built measured drawings
- 02Structural feasibility report
- 03Renovation drawings (GFC)
- 04Approval drawings (where applicable)
- 05Phased execution plan
- 06Site supervision
- 01Measured survey
Accurate drawings of the existing structure.
- 02Feasibility
What can move, what can't, what it costs.
- 03Design
New plans optimised around the existing shell.
- 04Execution
Phased build to minimise displacement.
Fees are proposed after the property, stage and appointment scope are clear. These are the main variables we resolve before issuing a fee letter:
- 01Accuracy of existing drawings, level of opening-up or testing, and concealed-condition risk.
- 02Structural alteration, façade or envelope work, added loads and approval requirements.
- 03Extent of demolition, debris handling, protection and making good against retained finishes.
- 04Replacement versus reuse of plumbing, wiring, waterproofing, windows, flooring and joinery.
- 05Occupied phasing, society restrictions, temporary accommodation constraints and specialist restoration work.
How do we know which walls can be removed?
The answer comes from the measured building, available drawings, visible framing and—when structure may be affected—an engineer’s investigation. Wall thickness alone is not reliable proof. No structural or uncertain element should be removed from a concept sketch.
Does an interior renovation need building approval?
Many finish, fixture and non-structural interior changes do not follow the same route as additions or structural and envelope changes. The actual property, sanctioned record, use and proposed work must be reviewed before deciding what application, consent or society approval is required.
How much contingency should a renovation carry?
It depends on the age, documentation, survey access and depth of work. We identify risk items and recommend a project-specific allowance rather than one universal percentage. That allowance should be controlled by approved changes, not treated as contractor revenue.
Can renovation work be completed floor by floor?
Sometimes, particularly in an independent house with separable access and services. Shared stacks, electrical shutdowns, waterproofing, dust and structural work can make floor-by-floor occupation unsafe or inefficient. The feasibility and logistics plan tests this before tender.